
The fastest way to improve an early civil estimate is to provide a clear scope and useful site information. Treasure State Concrete, Inc. needs to understand what exists, what must change, what the finished work must accomplish, and what constraints will shape the job.
This guide does not replace project drawings, specifications, surveys, utility locating, permits, geotechnical information, drainage design, engineering, or contract documents. The project owner and qualified professionals remain responsible for the approvals and design information their work requires.
01 · Define the project
Start with the outcome, location, and boundaries.
“Site work” can mean very different things. Describe what must be built, removed, relocated, graded, surfaced, or restored and where Treasure State Concrete, Inc.'s scope begins and ends.
- Exact location: address, parcel, directions, site contact, and permission for any requested site visit.
- Project type: commercial site, subdivision, roadway, utility work, pad, parking area, drainage improvement, paving, or another specific scope.
- Requested work: clearing, demolition, rock hammering, excavation, grading, utilities, aggregate, concrete, asphalt, paving, sealcoating, striping, or restoration.
- Scope boundaries: what is included, what others will perform, and which existing features must remain.
- Decision contacts: owner, general contractor, designer, engineer, superintendent, or other people who control information and approvals.
- Estimate purpose: early budgeting, negotiated scope, permit set, competitive bid, change work, or construction scheduling.
02 · Plans and scope
Send the current information and label what is still changing.
Share the latest available documents with revision dates. If the design is preliminary, say so. An estimator needs to know whether dimensions and quantities are approved, developing, or only conceptual.
Useful project documents
Civil, grading, utility, drainage, paving, striping, and landscape plans; specifications; bid schedules; surveys; geotechnical information; details; addenda; and written scope notes.
Useful scope decisions
Limits of disturbance, demolition responsibility, excavation and export, imported material, testing, dewatering, traffic control, surveying, permits, restoration, and owner supplied work.
When no complete plan exists, marked up aerials, photographs, rough dimensions, and a written description can support an early conversation. They should be identified as preliminary rather than treated as construction ready information.
03 · Site conditions
Describe what the crew and equipment will encounter.
Unknown conditions create uncertainty. Share what is known about the ground, existing improvements, current use, surrounding property, and any history that could affect excavation, hauling, grading, or paving.
- Existing ground. Terrain, slopes, vegetation, topsoil, exposed rock, wet areas, fill, erosion, and known soil information.
- Existing improvements. Buildings, pavement, curb, concrete, fences, retaining walls, wells, septic systems, landscaping, culverts, and structures to protect or remove.
- Material movement. Known cut and fill, stockpile room, unsuitable material, export or disposal needs, and possible import sources or requirements.
- Active site constraints. Occupied buildings, customer traffic, deliveries, school or business hours, neighboring properties, dust, noise, and phasing needs.
- Known concerns. Wet ground, exposed or suspected rock, past excavation, buried debris, suspected contamination, unstable areas, seasonal water, or other conditions that deserve early discussion.
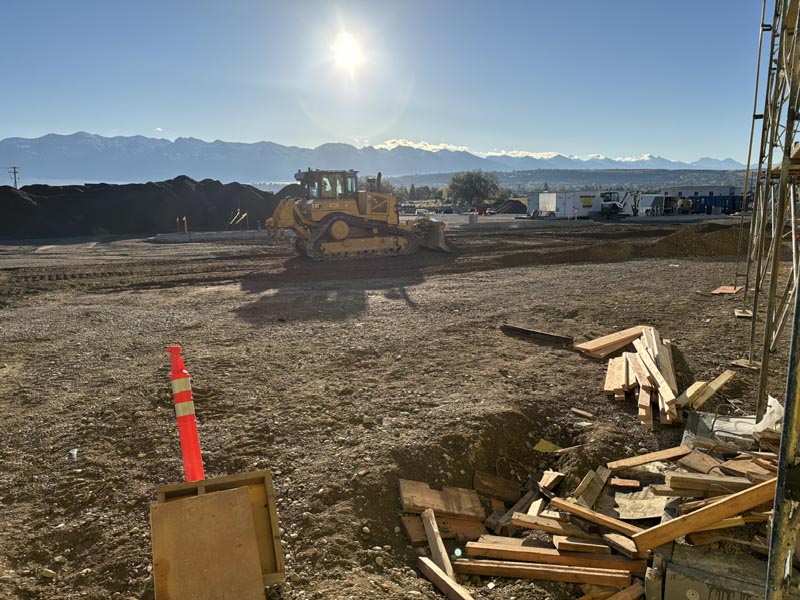
Provide recent wide views, access photos, and close views of problem areas. Images support planning but do not replace a site walk, survey, utility locate, geotechnical work, or other investigation required for the actual project.
04 · Drainage and utilities
Make water and buried infrastructure part of the first conversation.
Grades and drainage are connected to nearly every civil scope. Identify where water comes from, where it currently goes, known problem areas, and what the approved plans require. Do not assume excavation, paving, or a new pad can be planned independently of drainage.
- Existing ditches, culverts, inlets, outfalls, low areas, and runoff paths
- Proposed grades, drainage structures, detention, erosion control, and restoration
- Known public and private utilities, service lines, irrigation, septic, wells, and abandoned infrastructure
- Utility owner coordination, locating, potholing, shutdowns, crossings, inspections, and testing required by the project
- Who provides survey control, staking, design clarification, and approval of changed conditions
Share available utility records and project requirements, but do not treat records as field verification. Required locating and other project specific confirmation must happen before excavation.
05 · Access and timing
Show how the work fits on the site and the schedule.
Civil work needs room for equipment, trucks, material, spoils, people, and safe movement. Explain the available entrances, haul routes, staging areas, stockpile locations, working hours, traffic conditions, and any surfaces or areas that must remain open.
Site logistics
Gate dimensions, turning room, bridge or road limitations, slopes, overhead restrictions, traffic control, public road connections, laydown space, security, and access for heavy equipment.
Schedule realities
Desired start and completion, permit status, design milestones, long lead materials, other trades, phasing, inspections, weather exposure, seasonal constraints, and required shutdowns.
A requested date is not a confirmed schedule. Availability, scope, approvals, materials, site readiness, weather, and written agreement all affect when work can begin and how it can be sequenced.
06 · Estimate checklist
Send one organized project package.
- Project name, exact location, and primary contacts
- Short written summary of the desired finished result
- Current plans, specifications, surveys, reports, details, and addenda
- Clear inclusions, exclusions, alternates, and work by others
- Known existing conditions, utilities, water, access, and site constraints
- Available quantities, bid schedule, testing, inspection, and documentation needs
- Permit, design, and owner decision status
- Desired timing, phasing, working hours, and milestone dates
- Recent site photos and permission or contact information for a site visit